Many people assume their home simply isn’t big enough.
In reality, size is often not the issue.
Two homes with the exact same square footage can feel completely different. One may seem spacious and inviting, while the other feels cramped and restrictive.
The difference usually comes down to how the space is perceived rather than how much space actually exists.
Broken Sightlines
The human eye naturally looks for clear, uninterrupted paths when reading a room.
When furniture, decor, or architectural features block those sightlines, the space can feel shorter and more confined.
Even a physically large room may appear smaller when visual pathways are constantly interrupted.
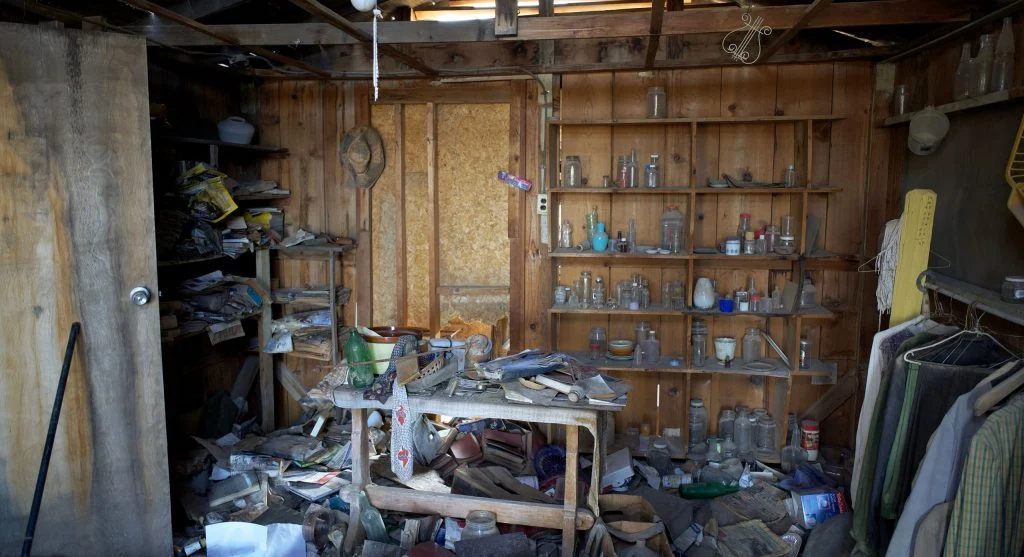
Too Many “Stops” in the Room
Every object acts as a visual stop.
When a room has too many stops — tables, decor pieces, storage units — your eyes keep stopping instead of flowing.
This breaks continuity and shrinks perceived space.
Smoother visual flow creates a sense of openness.
Furniture That Sits Too Low or Too Heavy
Furniture placement affects how space is read.
Very heavy or bulky pieces dominate the room, while extremely low pieces can compress the visual field.
The balance between height and weight determines how spacious a room feels.
Walls That Feel Too Close
Walls don’t move — but perception does.
If decor or furniture pushes too close to the center, the walls feel like they’re closing in.
Spacing between objects and boundaries helps create breathing room.
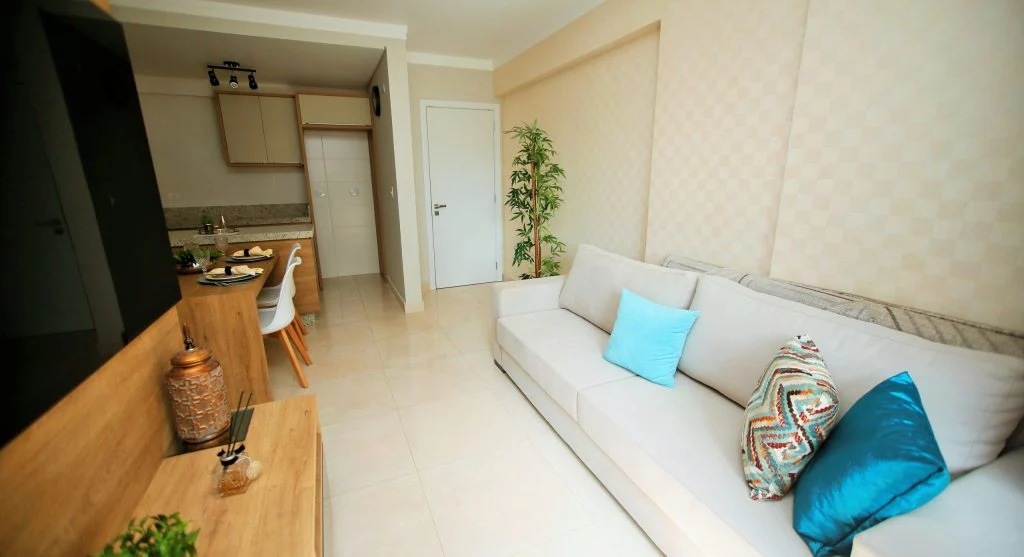
Color Contrast That Cuts the Space
Sharp contrasts divide a room visually.
Different colors on walls, floors, and furniture can break the space into smaller sections.
While contrast adds interest, too much of it reduces perceived size.
Smoother transitions create continuity.
Clutter at Eye Level
Most people think clutter only matters on surfaces.
But clutter at eye level — shelves, walls, visible storage — has a stronger impact.
Because it sits directly in your line of sight, it reduces openness instantly.
Lighting That Flattens the Room
Flat lighting removes depth.
When a room has only one light source, shadows disappear and everything feels compressed.
Layered lighting creates depth, which expands perception.
Undefined Zones
Ironically, a completely open room can feel smaller if it lacks structure.
Without clear zones, everything blends together, creating visual confusion.
Defined areas help the brain understand space more clearly.
The Illusion of “Not Enough Space”
When these factors combine, they create a powerful illusion.
Your home feels smaller — even when it isn’t.
This leads to unnecessary changes:
– Adding storage
– Removing items
– Wanting a bigger home
When the real solution lies in perception.
Frequently Asked Questions
Q: Why does my home feel smaller than it is?
A: Because of layout, clutter, and visual interruptions.
Q: Can furniture placement affect space?
A: Yes, it directly changes how space is perceived.
Q: Does lighting make a difference?
A: Yes, it affects depth and openness.
Q: Do I need more space to fix this?
A: No, improving design can change perception.
Key Takeaway
A home that feels smaller is often a result of visual interruptions, poor layout, and lack of flow. By improving perception instead of adding space, you can make any home feel more open and comfortable.